


PROPERTY SUMMARY
Land Area: 8479 sqm
INSPECTION TIMES
Inspections by Appointment
PROPERTY DESCRIPTION
Set in a truly unique location, surrounded by Toby’s Inlet and reserves, this four-bedroom, two-bathroom double-brick and Colorbond home offers a rare opportunity to create something extraordinary.
With stunning inlet views and plenty of space to make your own, this property is brimming with possibilities, all within a five-minute drive from Dunsborough town centre.
While the home offers plenty of scope for renovation, it’s the location that really shines with Toby’s Inlet providing an incredible backdrop.
Imagine evenings around the fire pit, lazy afternoons entertaining friends or simply sitting back and soaking up the peaceful water views. With multiple spots to sit and unwind, plus your own private jetty for launching kayaks and paddleboards, this is a property designed to embrace its natural surroundings.
The generous 8,479 sqm lot offers plenty of room for all the toys, a veggie patch, chicken coop and more. A large powered shed provides excellent space for storage, hobbies or workshop use.
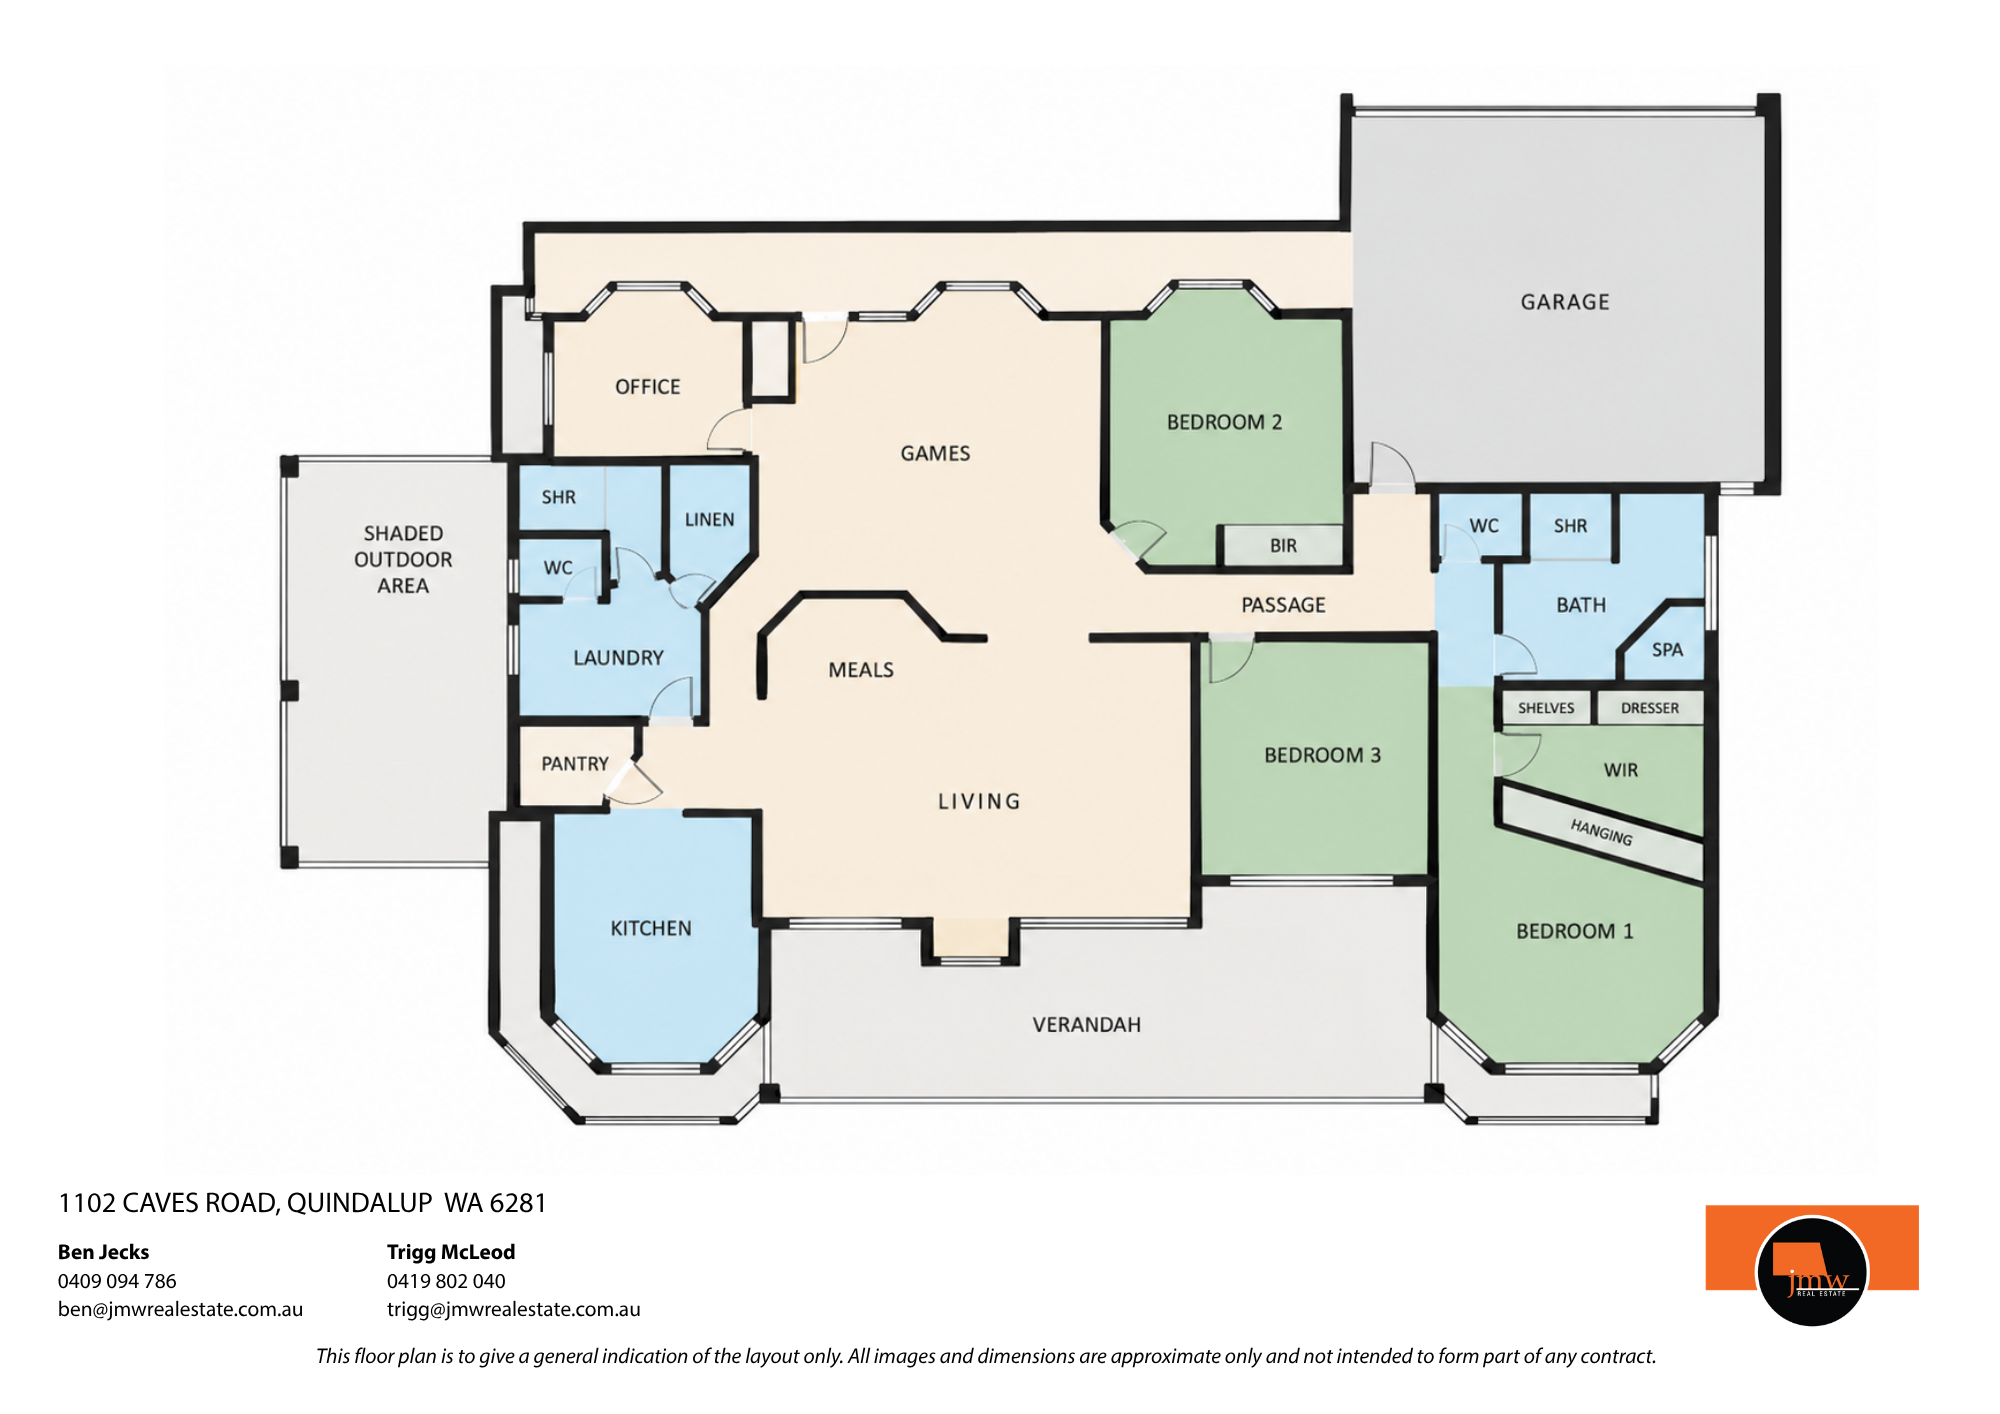
Inside, the home offers multiple living zones, including a lounge or games room at the front of the property, providing flexibility for families of all ages.
The bedroom wing has three bedrooms, including the master bedroom, which features bay windows overlooking the gardens and inlet, along with a separate walk-in robe. Two additional queen-sized bedrooms are serviced by a centrally positioned bathroom complete with a spa bath and separate WC. Bedroom 3 also has views over the inlet and a sliding door providing even more versatility.
A fourth bedroom, positioned off the lounge room, could also make an ideal home office or study.
The kitchen enjoys sweeping views across Toby’s Inlet, wash up while taking in the views and keep an eye on the kids playing on the lawn or enjoy the local birdlife beneath the established trees.
Kitchen Features include:
• Dishwasher
• Microwave recess
• Large breakfast bar
• Generous pantry with plenty of storage
The adjoining family and dining areas include two sliding doors either side of the wood fireplace, overlooking the inlet and providing access to the shaded patio area.
A spacious laundry, second bathroom with WC and well-appointed linen storage add further practicality to the home.
Properties with this much potential in such a unique setting are a rare find. Bring your vision and discover the possibilities this property has to offer.
For more information, or to arrange a private viewing, contact exclusive listing agent Ben Jecks on 0409 094 786 ben@jmwrealestate.com.au or Trigg McLeod 0419 802 040 trigg@jmwrealestate.com.au.
Disclaimer: While we have made diligent efforts to ensure the accuracy of the information presented in this document, we do not assume any responsibility and hereby disclaim all liability for any errors, omissions, inaccuracies, or misstatements. Parties with interest are advised to independently verify the information provided in this material. Licensee: JMW Real Estate Holdings Pty Ltd ABN 25 678 771 465.